
Why Jobsite Layout Matters More Than You Might Think
Jobsite layout affects nearly every part of a commercial construction project, from worker productivity and material handling to deliveries, equipment movement, and waste management. Thoughtful planning can reduce unnecessary delays, improve coordination, and help crews use available space more efficiently as the project progresses.
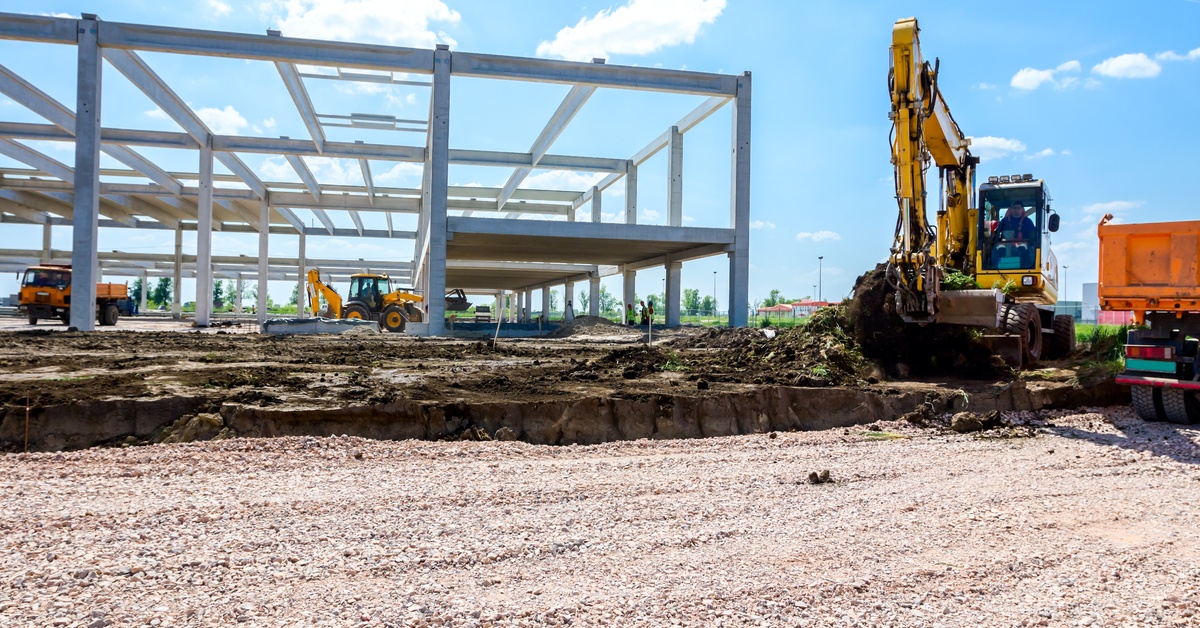
A commercial construction site can look chaotic to an outsider, but successful projects depend on a surprising amount of deliberate organization. Where materials are stored, how vehicles enter and leave, where equipment operates, and how waste moves through the property can all influence how efficiently crews complete their work. Even relatively small layout decisions can create delays when they force workers to take longer routes, relocate materials repeatedly, or work around unnecessary obstacles. Understanding why jobsite layout matters more than you might think can help project teams create safer, more productive environments from the beginning.
Site Organization Directly Affects Productivity
Workers can lose significant amounts of productive time when essential materials, tools, and equipment are inconveniently located. A few extra minutes spent walking across the property may not seem important, but those minutes accumulate when dozens of workers repeat the same unnecessary movements throughout a project.
Thoughtful site organization reduces this wasted motion. Frequently used materials can be positioned near the areas where crews need them, while equipment can be staged so that it remains accessible without blocking major travel routes. The objective is not simply to place everything as close together as possible. Instead, planners should create logical relationships between work areas based on how people and materials actually move through the project.
This planning becomes especially important on large commercial properties, where walking or transporting materials from one side of the site to another can consume substantial time. An efficient layout allows crews to focus more of their workday on productive tasks rather than navigating around the site.
Traffic Flow Can Prevent Unnecessary Congestion
Commercial jobsites often accommodate several different types of traffic simultaneously. Employees may arrive in personal vehicles while delivery trucks unload materials, subcontractors move equipment, and heavy machinery travels between work zones. Without clearly planned routes, these movements can interfere with one another.
Vehicle entrances, loading zones, equipment paths, and pedestrian areas should therefore be considered together rather than independently. Delivery trucks need enough room to enter, unload, turn, and leave without creating unnecessary disruptions. Heavy machinery also requires predictable travel paths that minimize interactions with workers on foot.
Congestion becomes particularly problematic when vehicles must reverse frequently or wait for other equipment to move. Establishing practical circulation patterns before activity intensifies can reduce these conflicts and make daily operations more predictable.
Material Placement Influences the Entire Workflow
Material storage is another element that can quietly affect project performance. Placing materials wherever open space happens to be available may work temporarily, but it can create problems as the site becomes busier.
Materials should generally be stored with their eventual destination in mind. Items needed during early construction phases should remain readily accessible, while materials required much later may be positioned farther from active work zones. Weather exposure, security, ground conditions, and equipment access also influence appropriate storage locations. Storage containers can also help crews keep tools and materials organized, but understanding what to know about storage containers on construction sites can help teams choose locations that support accessibility without disrupting the surrounding workflow.
Poor placement can result in materials being moved several times before they are finally installed. Every additional move requires labor or equipment and introduces another opportunity for damage. Strategic staging reduces unnecessary handling while helping crews maintain reliable access to the supplies they need.
Waste Management Needs Physical Space
Construction and renovation inevitably generate debris, packaging, discarded materials, and demolition waste. If there is no practical system for handling that material, debris can gradually consume valuable working space and interfere with normal operations.
Waste containers therefore need to fit into the overall site plan rather than being treated as an afterthought. Their locations should allow crews to dispose of debris conveniently while still providing hauling vehicles with adequate access.
Factors such as overhead clearance, surface stability, surrounding traffic, and proximity to buildings can affect whether a location works effectively. Understanding how to choose a roll-off dumpster location for a commercial site can help planners account for these practical considerations without allowing waste operations to interfere with other site activities.
The ideal arrangement can also change as construction progresses. A container positioned conveniently during demolition may become an obstacle once exterior work or landscaping begins. Treating waste management as part of an adaptable site plan makes it easier to respond to those changing conditions.
Deliveries Require More Planning Than an Entrance
Receiving construction materials involves much more than ensuring a truck can reach the property. Project managers must consider where trucks will wait, how materials will be unloaded, what equipment is necessary for unloading, and how quickly vehicles can leave afterward.
A poorly positioned unloading area can temporarily block important travel routes or require materials to be transported long distances after delivery. Scheduling can help reduce conflicts, but physical layout remains equally important. An efficient receiving area provides enough room for trucks and unloading equipment without unnecessarily interrupting other operations.
Large or unusually shaped materials require additional consideration. Structural components, mechanical equipment, or oversized building materials may need specialized lifting equipment and substantial maneuvering space. Anticipating those deliveries early can prevent major logistical problems later.
Good Layout Planning Supports Better Coordination
A well-organized site gives contractors, subcontractors, suppliers, and equipment operators a shared understanding of how the property functions. When designated areas and travel routes are clearly established, fewer decisions have to be improvised during busy workdays.
Communication remains essential because even a strong layout can fail if crews do not understand it. Changes should be communicated quickly, particularly when they affect entrances, equipment routes, storage locations, or unloading areas. Site maps and regular coordination meetings can help teams remain aligned as conditions evolve.
This shared awareness becomes increasingly valuable as more trades arrive. A layout that works with one or two crews may become inefficient when several subcontractors are working simultaneously. Continual coordination keeps the physical organization of the site aligned with the project’s changing demands. Seasonal conditions can introduce additional complications, and understanding the challenges contractors face when working in winter can help project teams plan for weather-related changes to equipment, materials, and daily operations.
Small Layout Decisions Can Have Large Consequences
The effects of site planning are often easiest to notice when something goes wrong. A delivery truck blocks an entrance because there is nowhere to unload. Workers repeatedly move materials because they were stored in the wrong area. Equipment sits idle while another vehicle prevents access to its work zone. None of these problems may appear significant individually, but repeated disruptions can affect labor costs and project schedules.
That is why jobsite layout matters more than you might think. The arrangement of a construction site influences nearly every daily activity, from receiving materials and operating machinery to managing debris and moving workers safely between tasks. Treating layout as an active part of project planning rather than a one-time setup decision allows teams to adapt as construction progresses. A jobsite that supports efficient movement, accessible materials, coordinated deliveries, and changing space requirements creates better conditions for keeping the entire project moving forward.